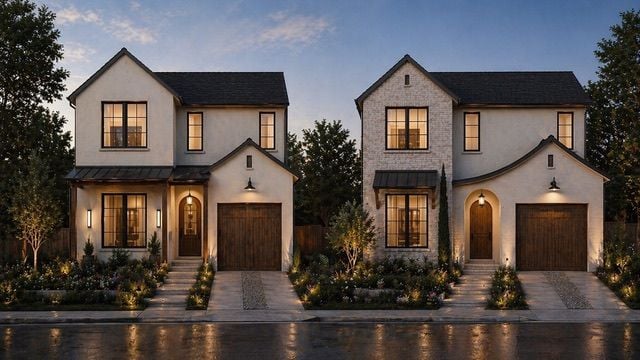
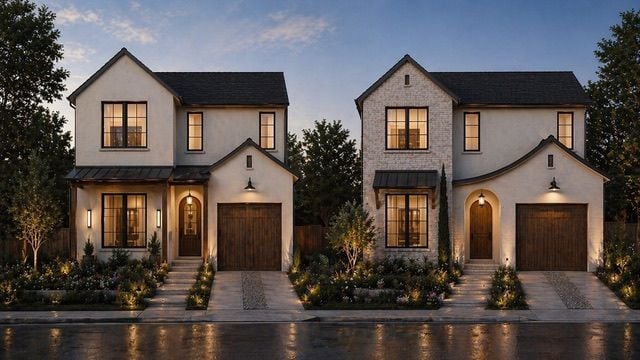
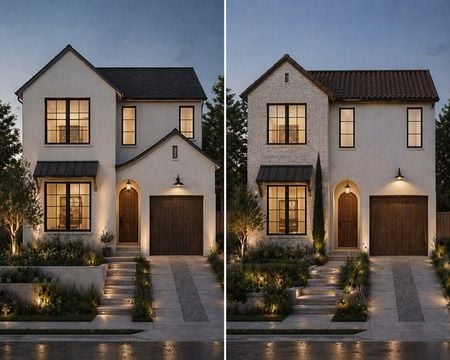
Dusk architectural rendering of both residences at 1506 Bellaire Drive

Coming Soon

Bellaire Drive

1506 Bellaire Drive · Austin, Texas 78704

Residences
2
Status
Coming Soon
Size
Approximately 2,533 sq ft each
Program
4 bedrooms · Multiple baths as shown on plans

Project narrative

Editorial case study

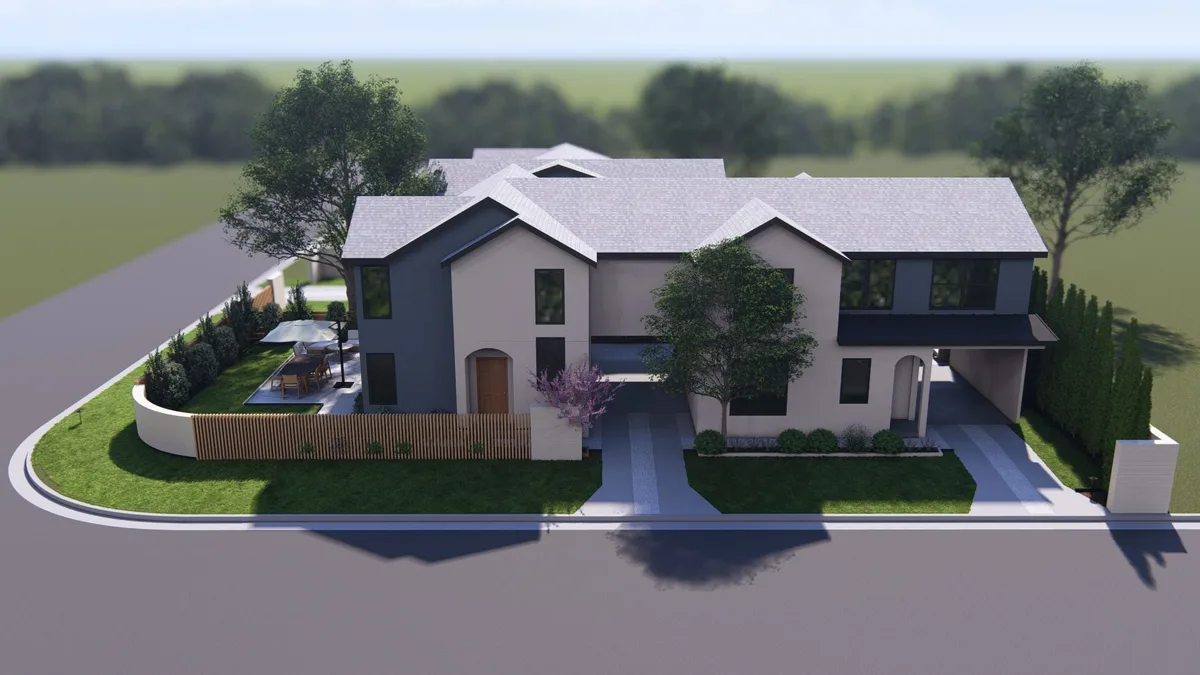
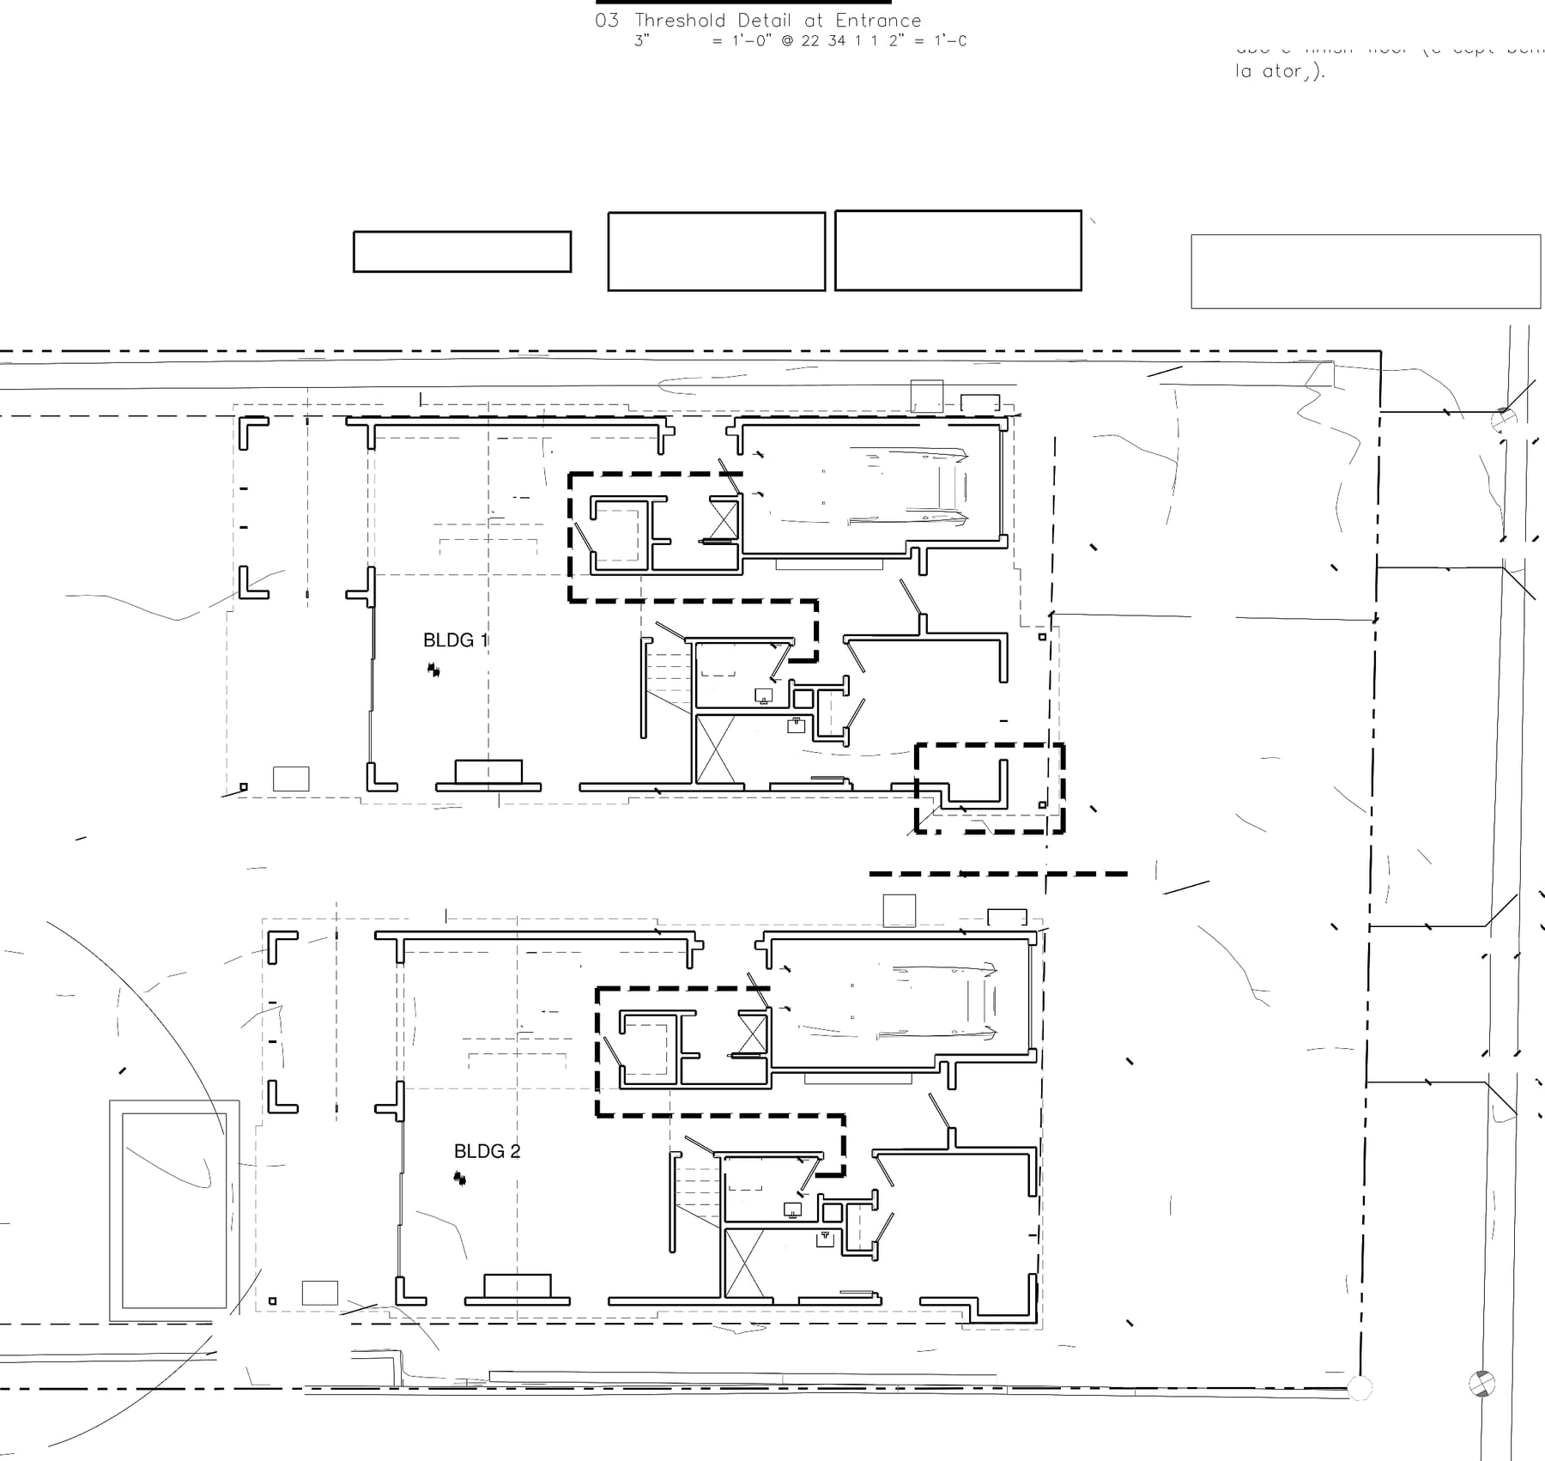
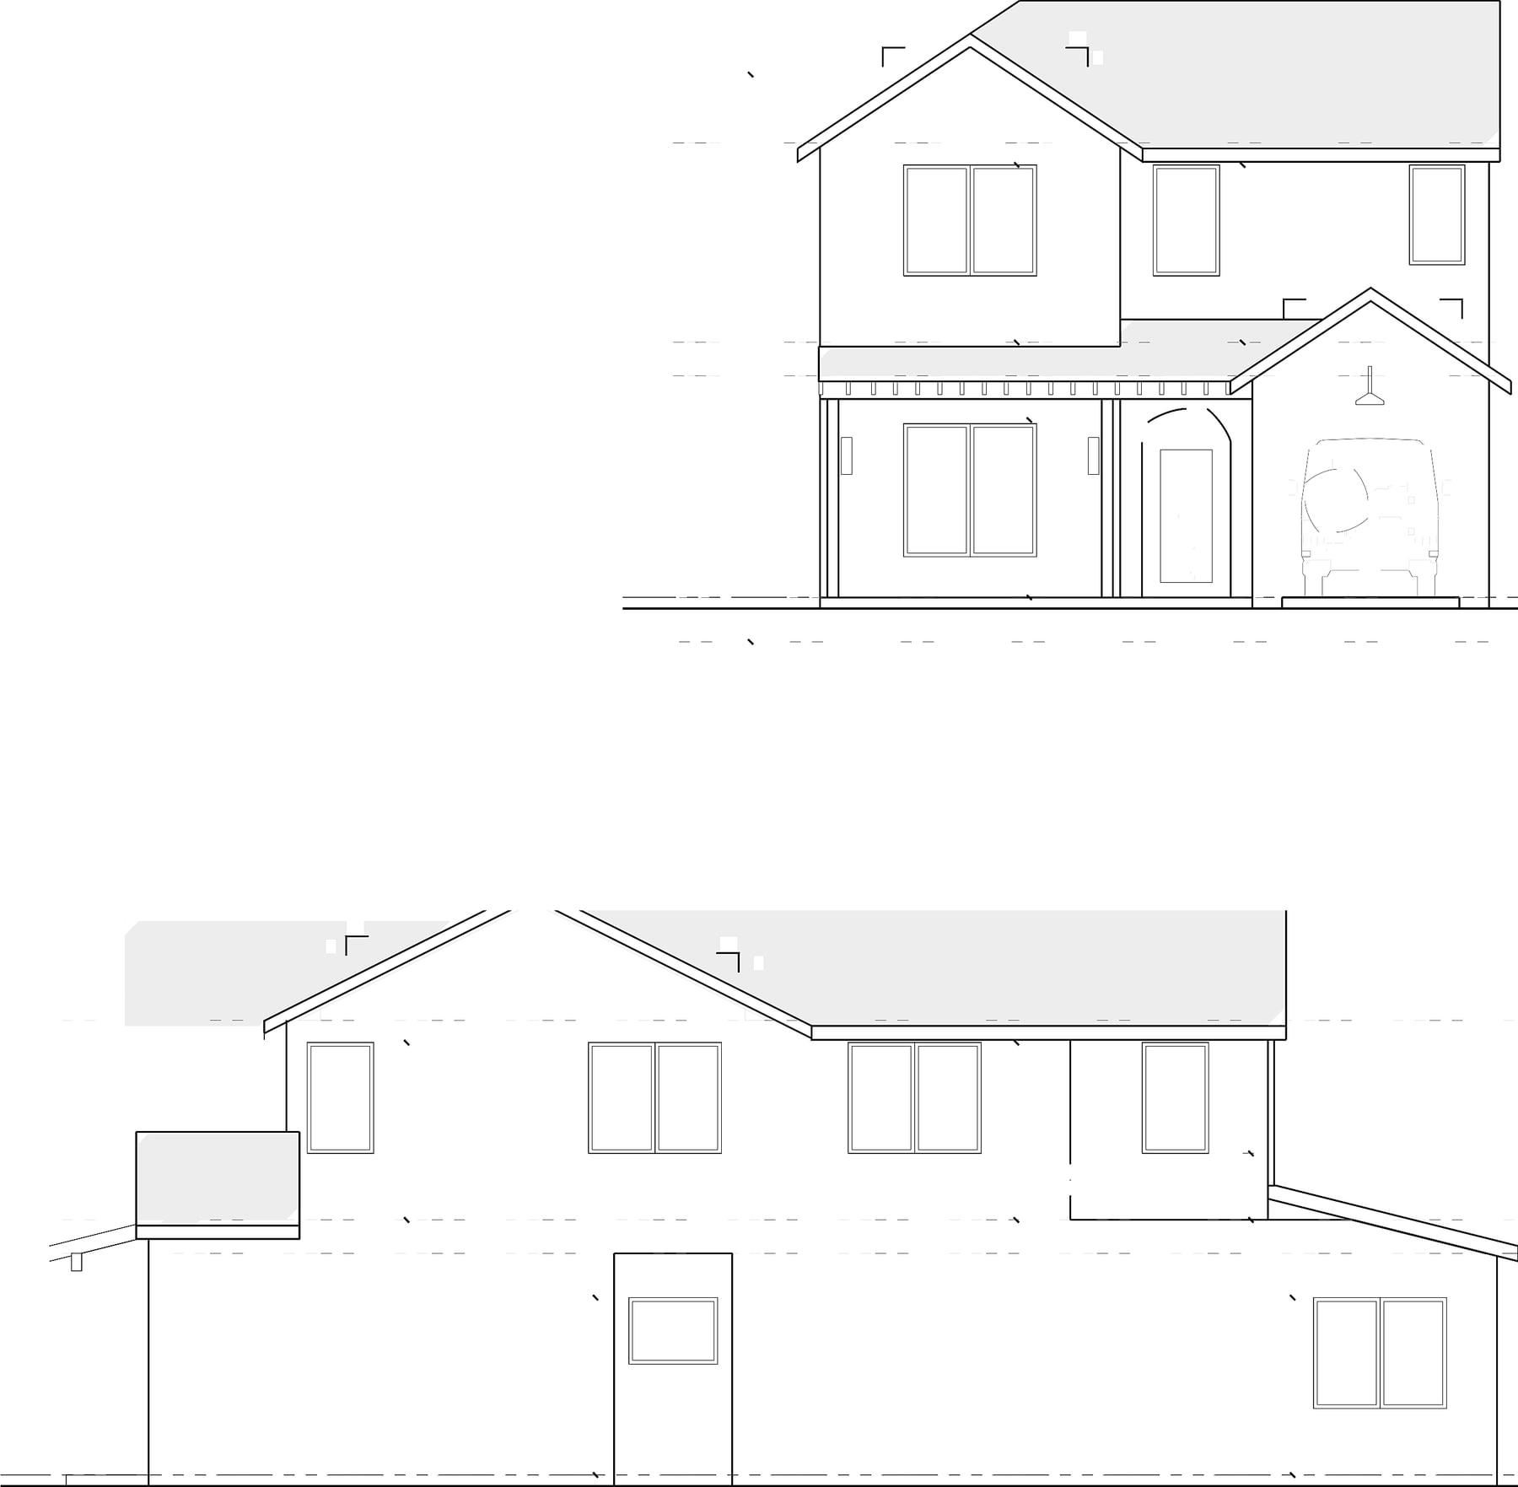
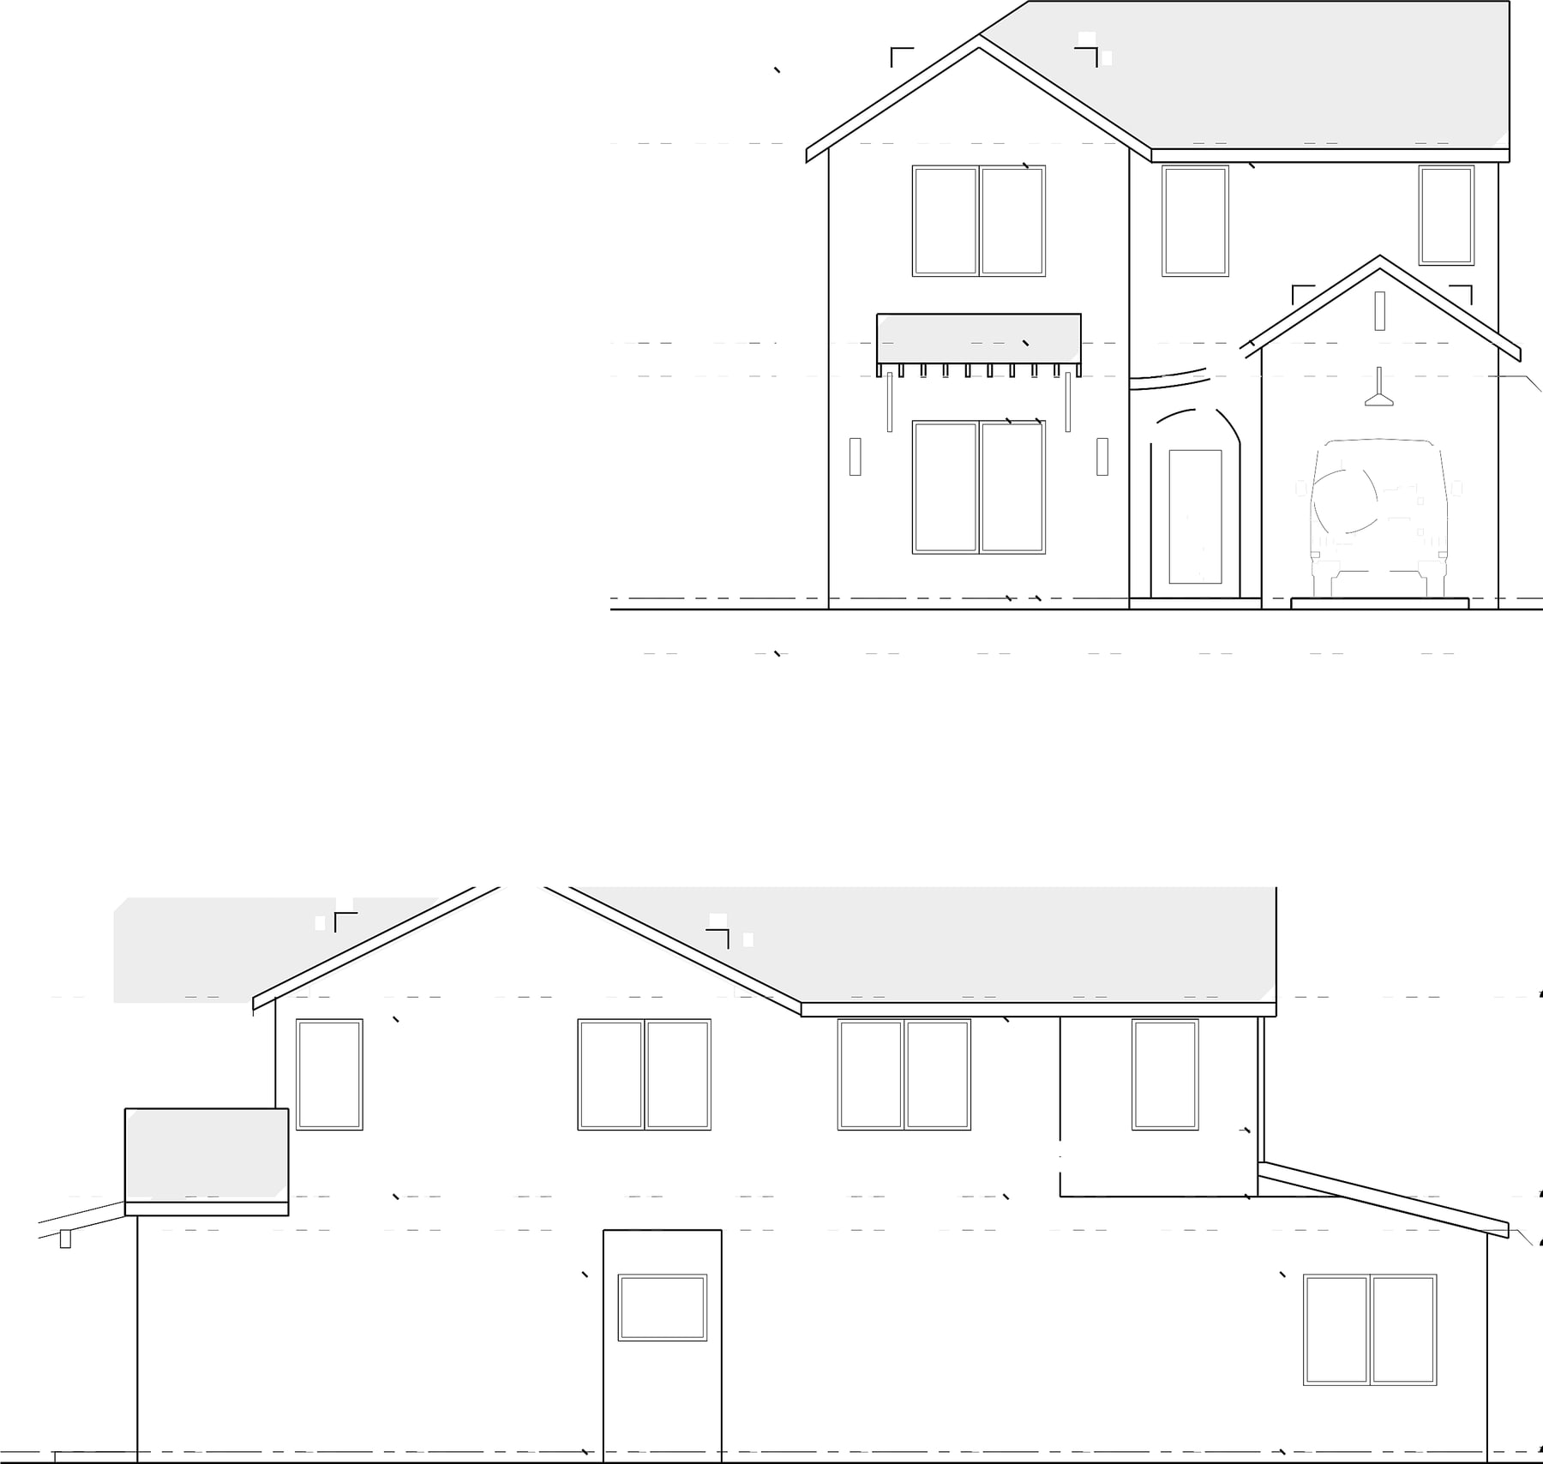
Bellaire Drive is a two-residence collection at 1506 Bellaire Drive on a 9,979 sq ft lot. Each building is planned as a two-story home of approximately 2,533 sq ft of living area (about 1,309 sq ft on the first floor and 1,224 sq ft on the second), with an attached garage, covered patio, and visitability features required by Austin ordinance. Front renderings introduce the dusk street presence; plans and elevations document the approved layout.

A pair of neighborhood-scaled residences with arched entries, dark-framed multi-pane openings, single-car garages, and open first-floor living under 10' ceilings. Exterior studies include related stucco and mixed-material expressions.

Gallery

Renderings, plans, and elevations

Highlights

Design and construction notes

  • Two residences on a 9,979 sq ft lot in Austin 78704
  • About 2,533 sq ft living area per building (per site plan schedule)
  • Four-bedroom plans with primary suite upstairs
  • 10' first-floor ceilings; 9' / vaulted upper primary
  • Front renderings and full record-set plans now published

Verified project facts

Address: 1506 Bellaire Drive, Austin, TX 78704
Lot area: 9,979 sq ft (per record set)
Two residences (Building 1 and Building 2)
Living area per building: 1st floor 1,309 sq ft + 2nd floor 1,224 sq ft = 2,533 sq ft
Garage approximately 211 sq ft per building
Building 1 height approximately 25'-7"; Building 2 approximately 26'-4"
First-floor ceilings typically 10'; upper levels typically 9' with vaulted primary bedroom
Program includes living, dining, kitchen, mudroom, pantry, covered patio, and four bedrooms
Austin visitability ordinance provisions noted on plans
Status: coming soon / pre-marketing

Planned / forthcoming

  • Final exterior material selection between related rendering options
  • Pricing and availability timing to be released as marketing begins
  • Construction progress updates after groundbreaking

Residences

Representative unit information

Building 1

Interior area
~2,533 sq ft
Bedrooms
4
Parking
Attached garage approximately 211 sq ft

Site-plan schedule: 1st floor 1,309 sq ft, 2nd floor 1,224 sq ft. Program includes dining, living, kitchen, mudroom, pantry, covered patio, first-floor bedroom, primary suite, and additional upstairs bedrooms. Multiple baths are labeled on the plans. Building height approximately 25'-7".
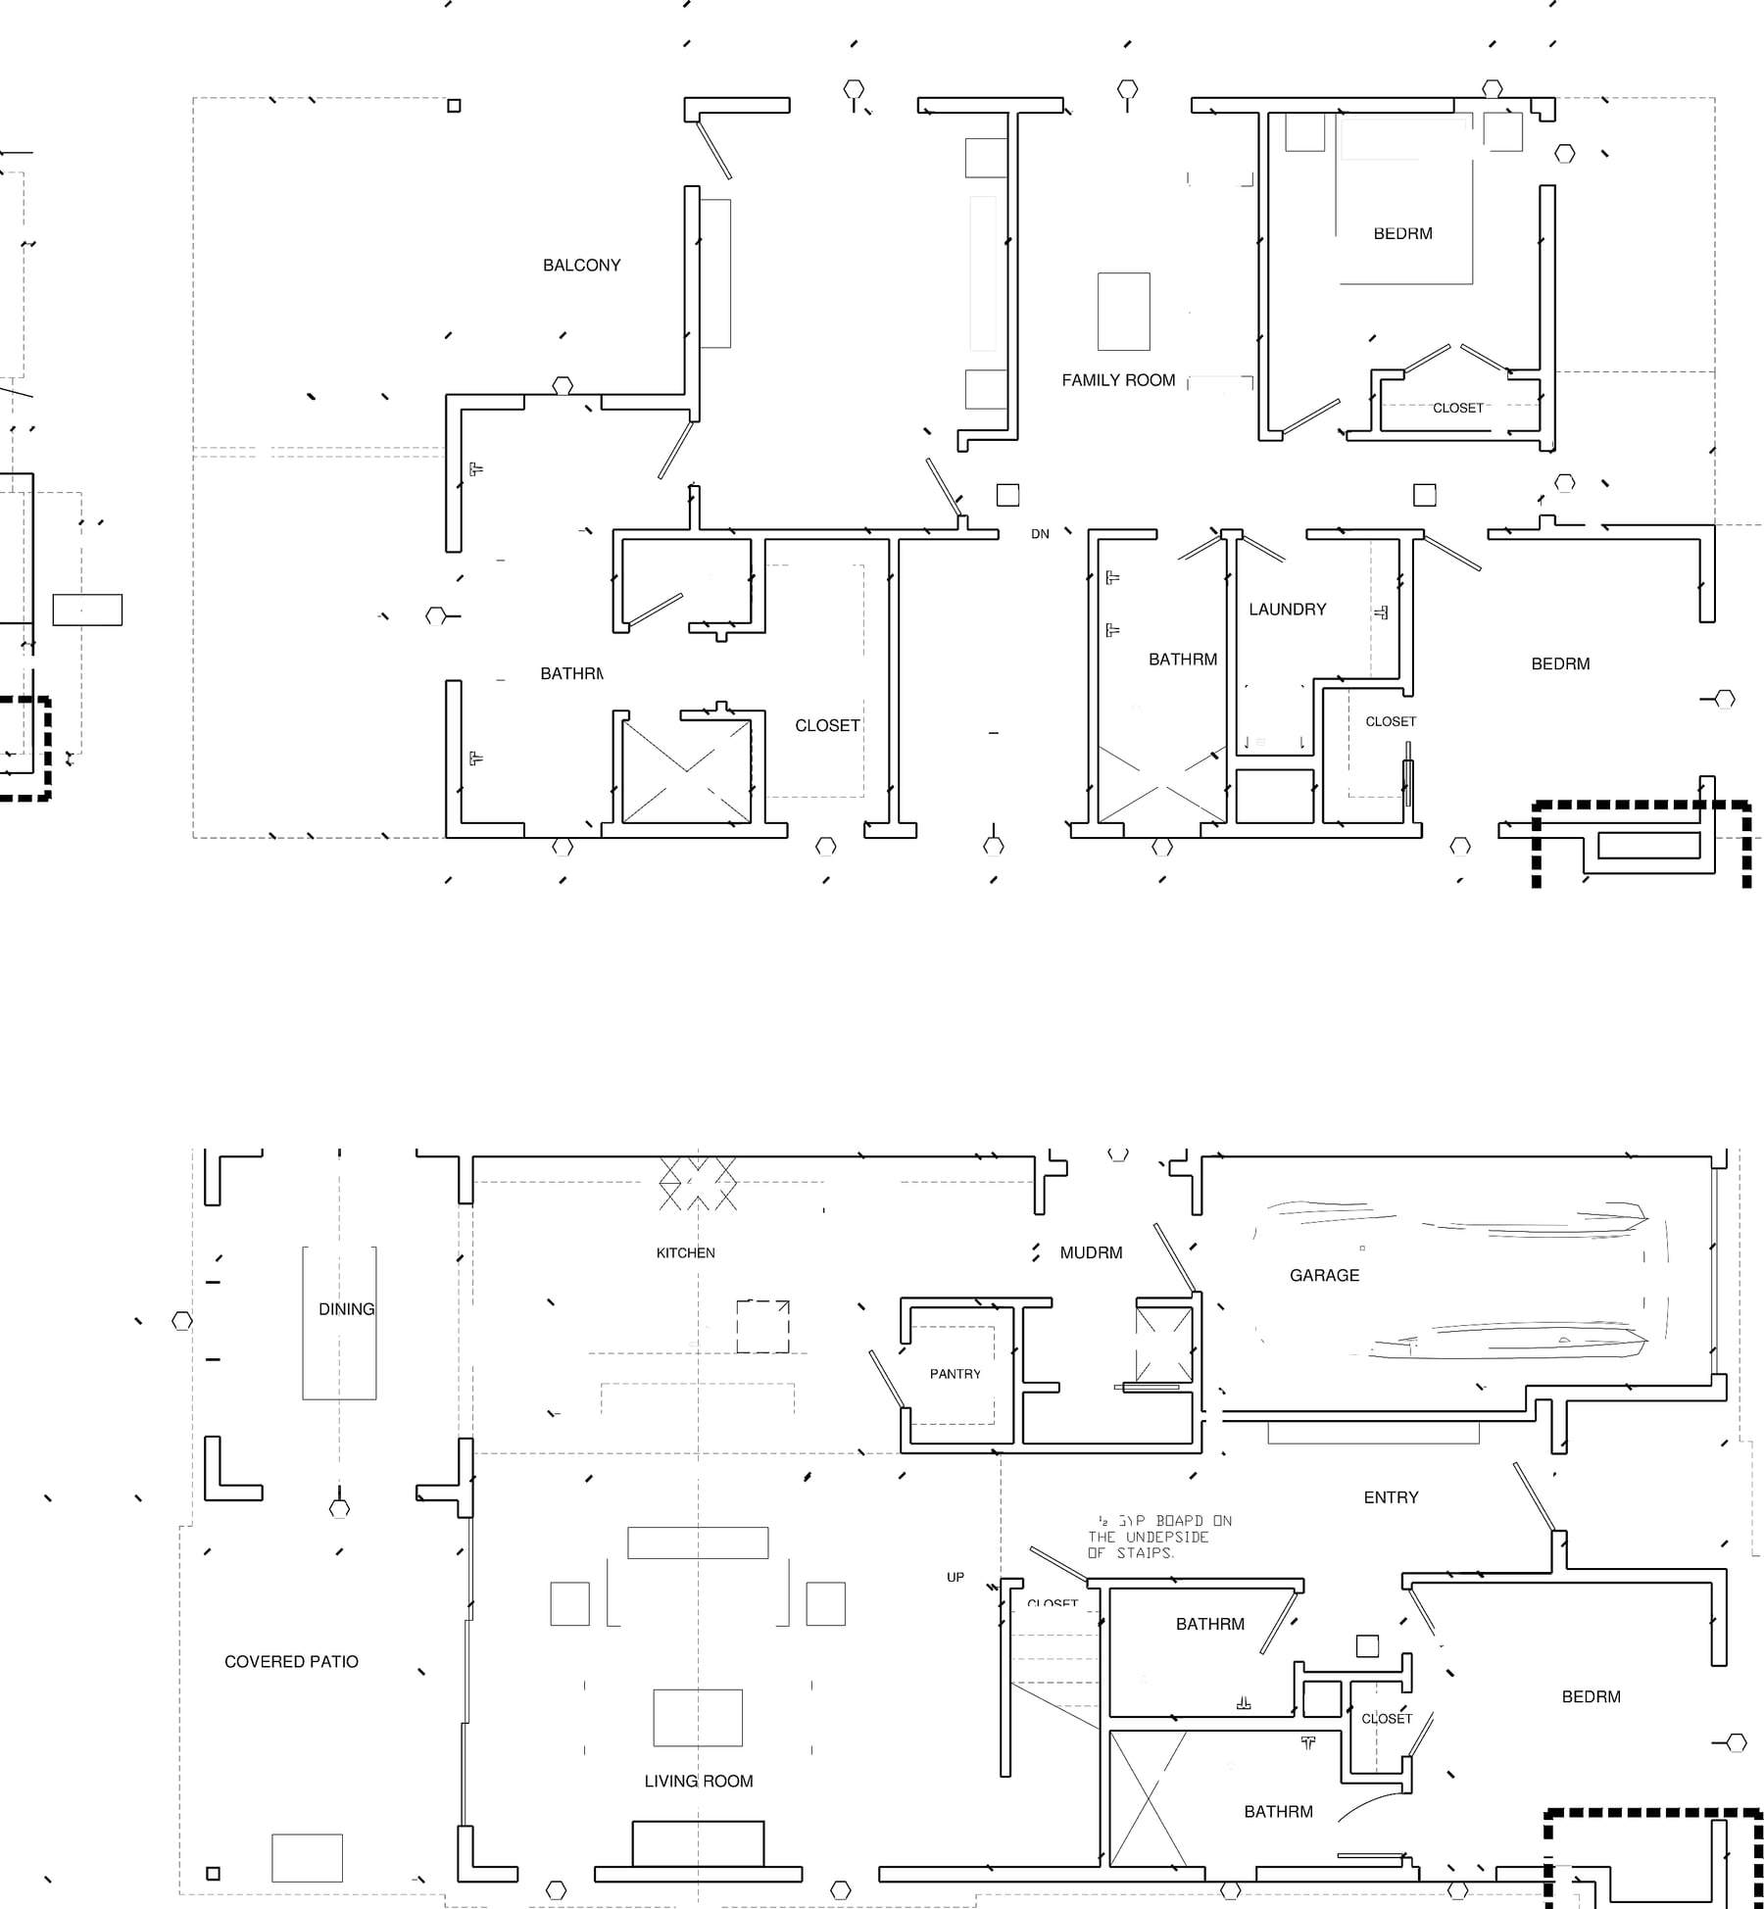
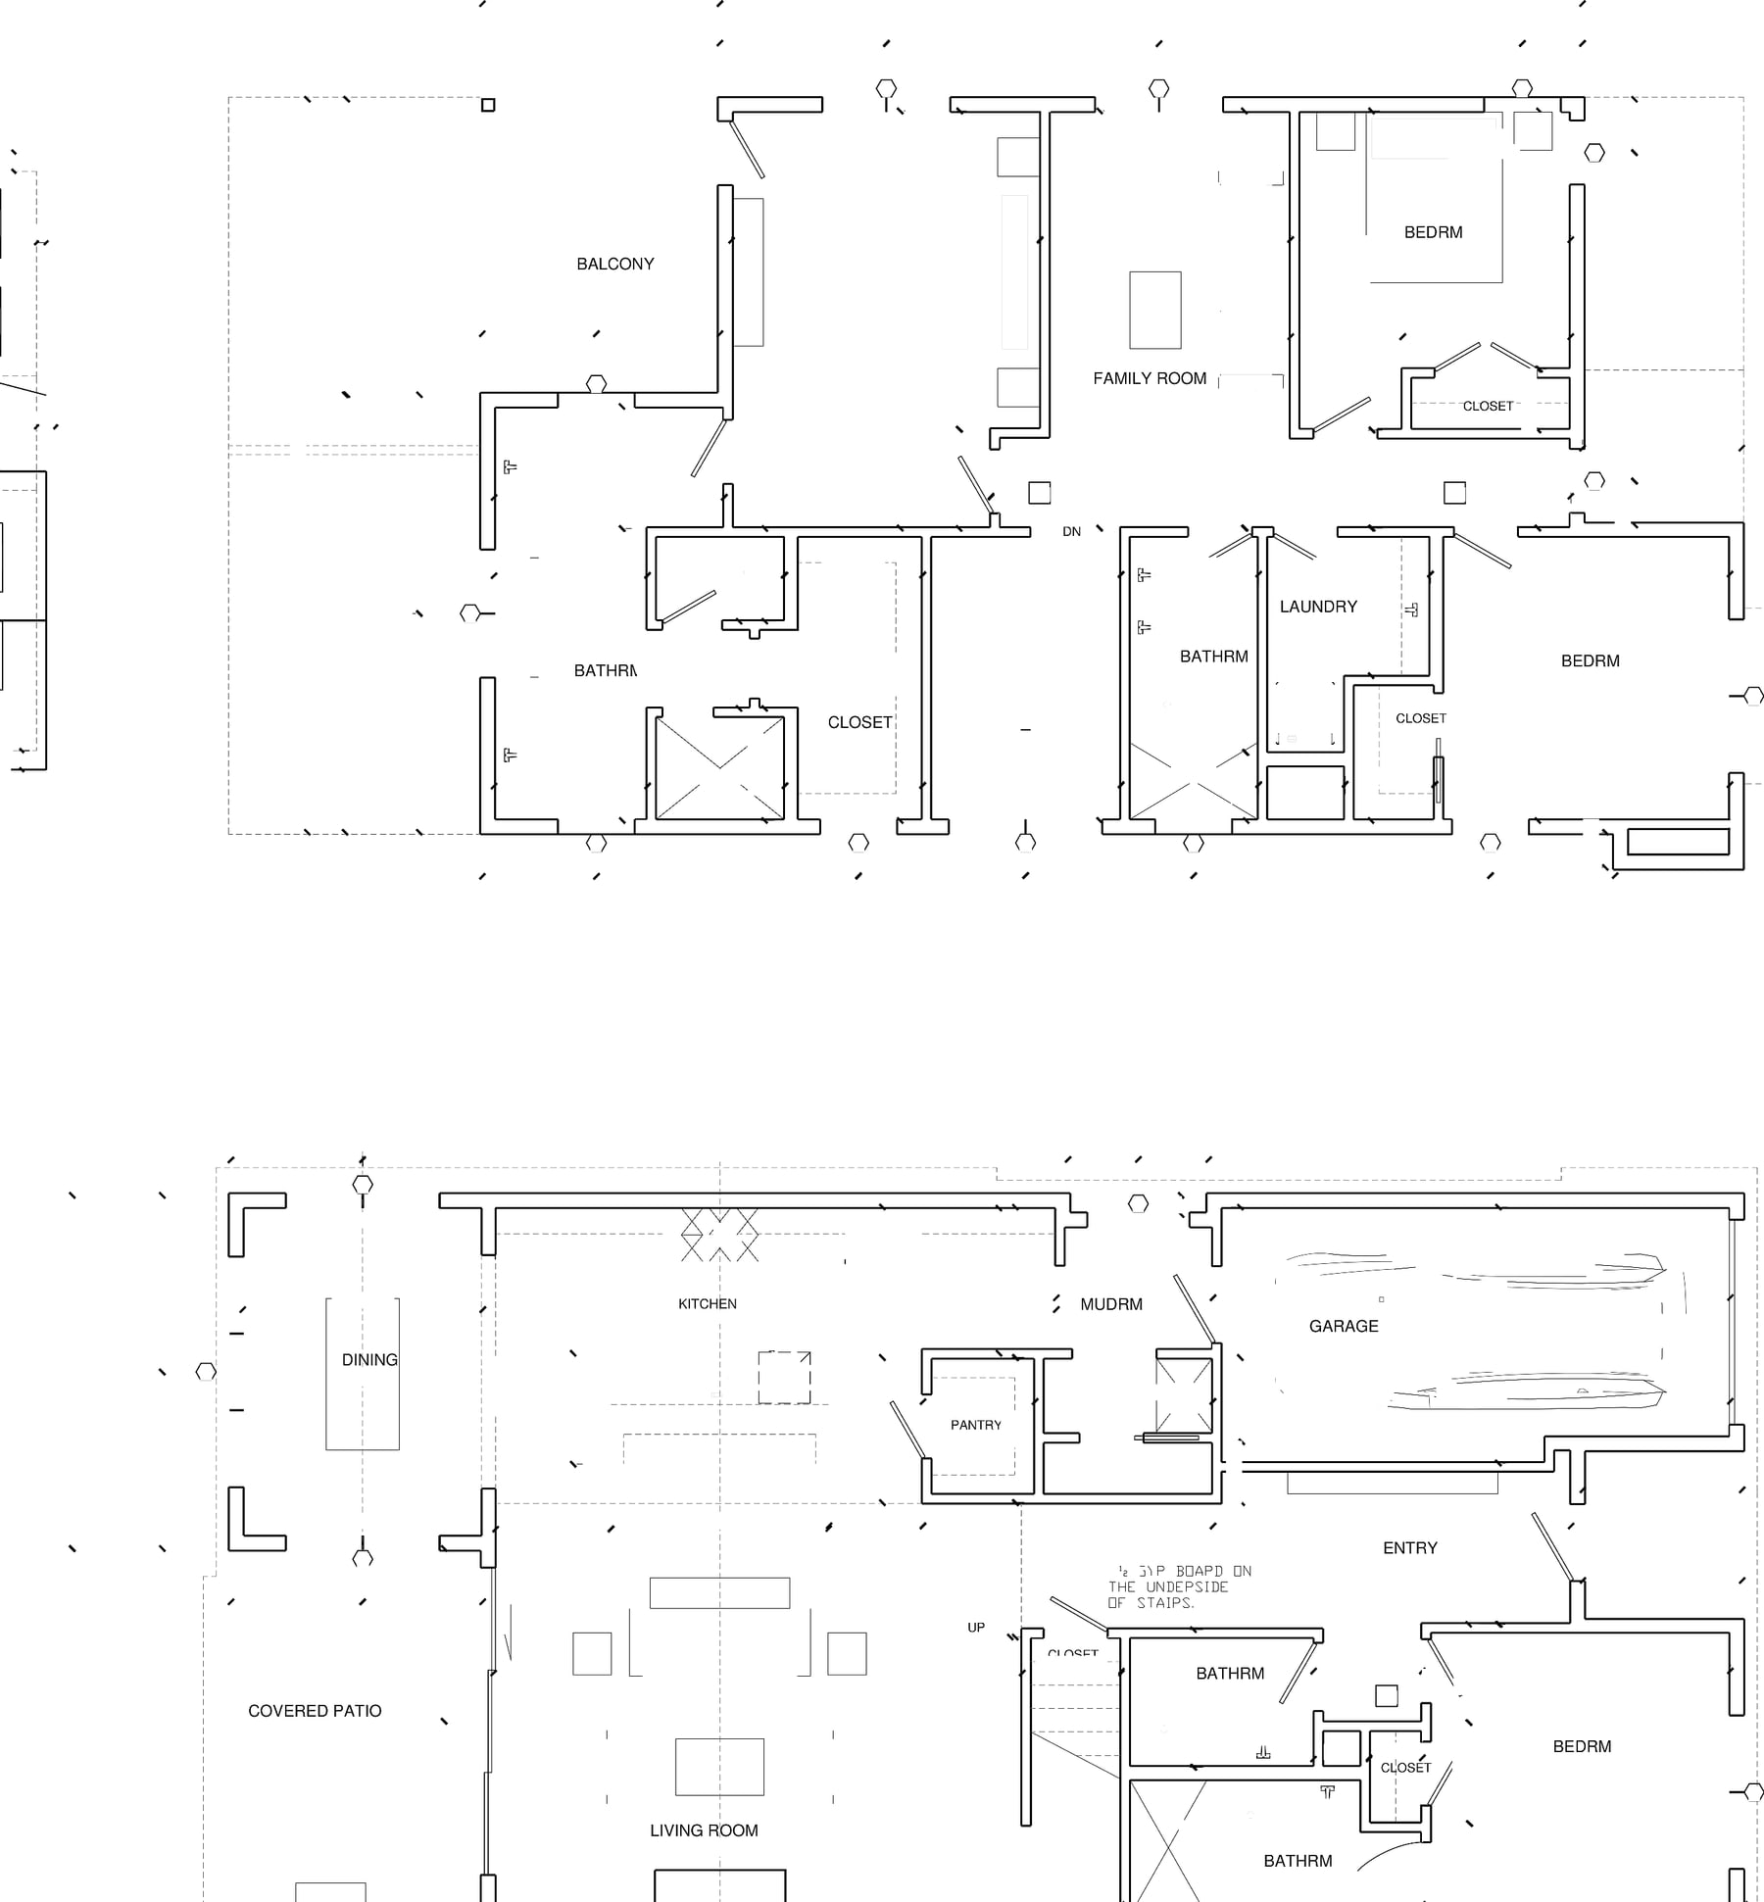
Floor plans for Bellaire Drive Building 1
Building 1 — first and second floor plans

Building 2

Interior area
~2,533 sq ft
Bedrooms
4
Parking
Attached garage approximately 211 sq ft

Companion plan to Building 1 with similar living area (1,309 + 1,224 sq ft). Building height approximately 26'-4". Covered patio sized 20'×10' on the Building 2 plan sheet. Multiple baths are labeled on the plans.

Floor plans for Bellaire Drive Building 2
Building 2 — first and second floor plans

A third residence completes the three-home collection. Dimensions above are drawn from available project floor plans and may vary by residence; they are provided for orientation, not as a current listing.

Location

Austin, Texas

1506 Bellaire Drive. Neighborhood-conscious infill within Austin’s residential fabric. Area context: South Austin.

Availability

Project status

Join the interest list for Bellaire Drive updates. Homes are not publicly listed with pricing on this site yet.

Join the Bellaire Interest List

Inquire about Bellaire Drive

We’ll respond as soon as we can. Required fields are marked.

Contact