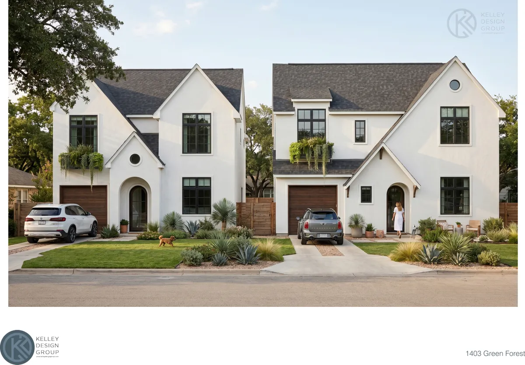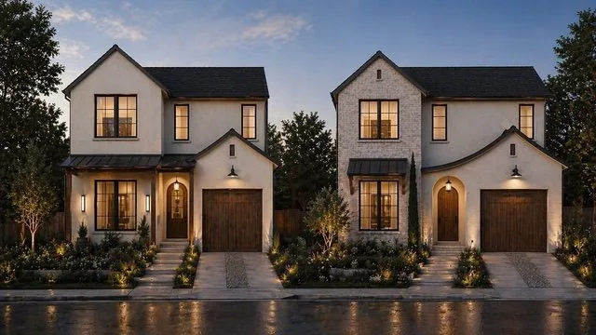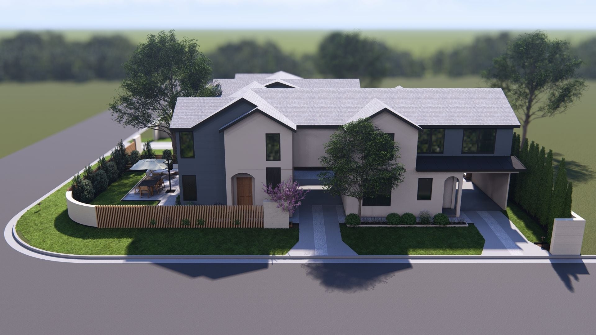
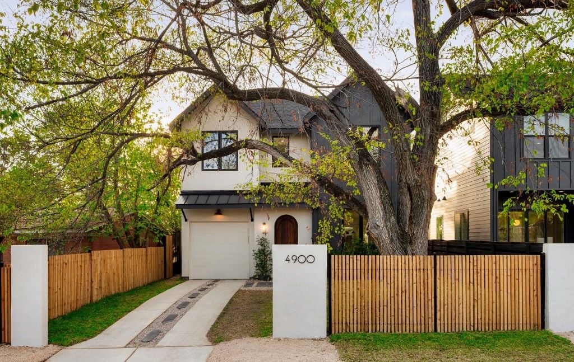
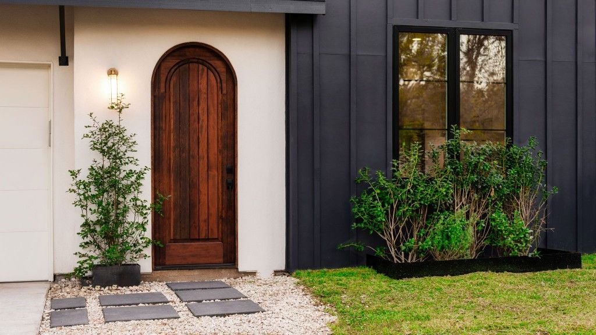
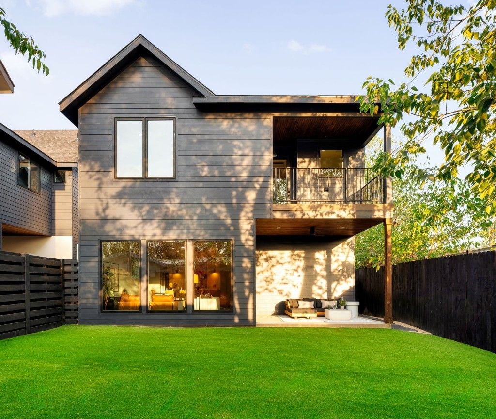
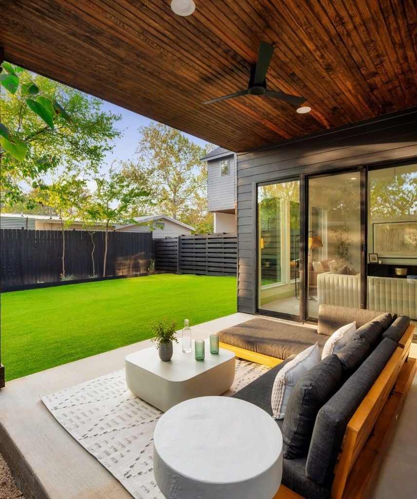
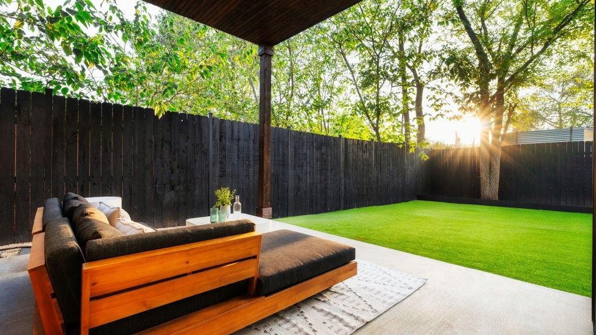
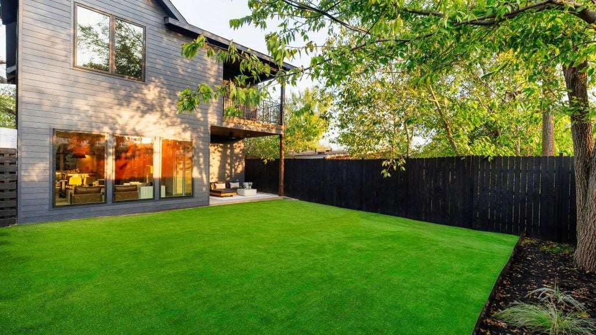
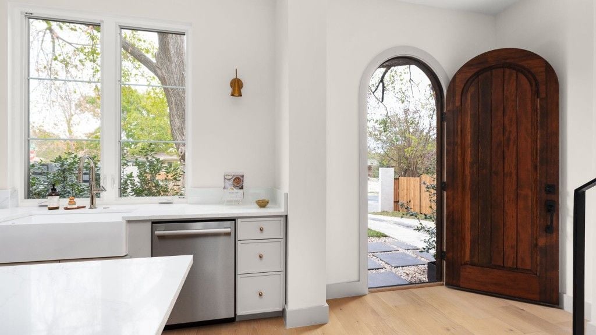
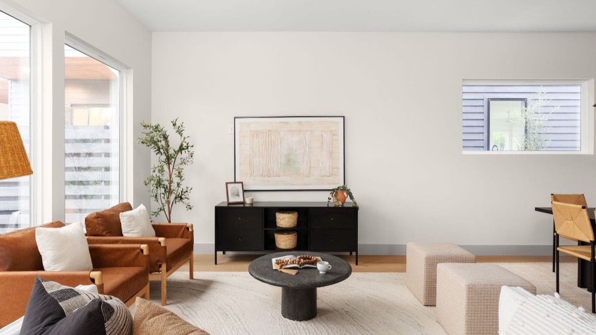
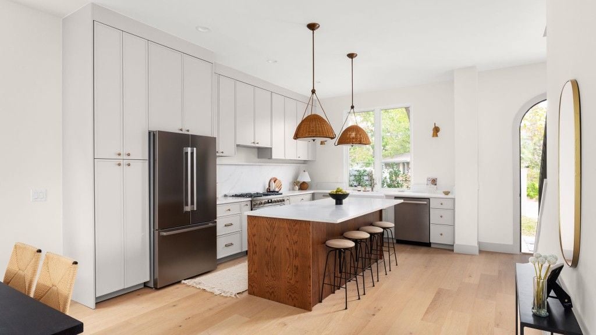
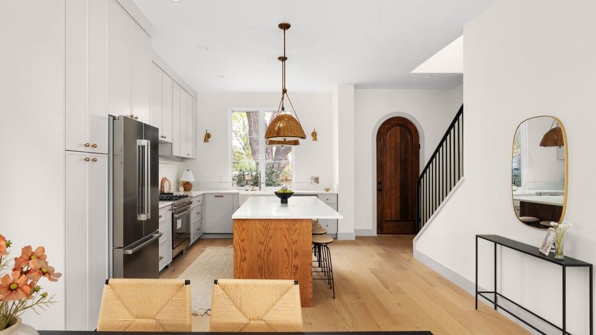
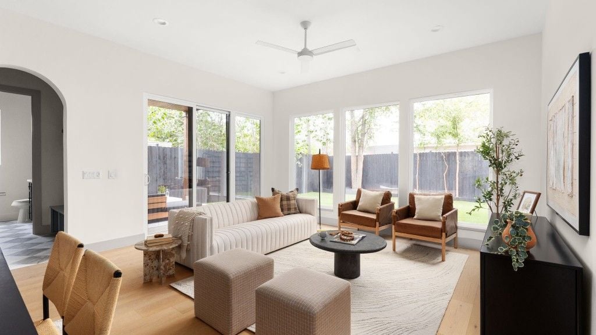
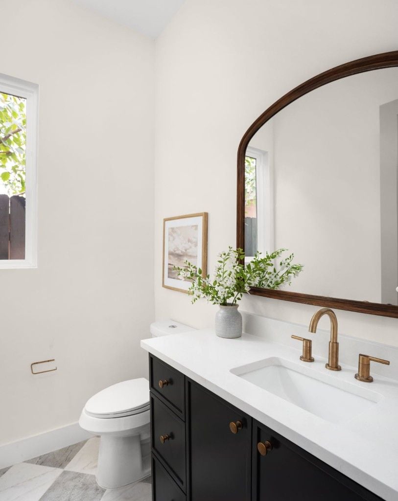
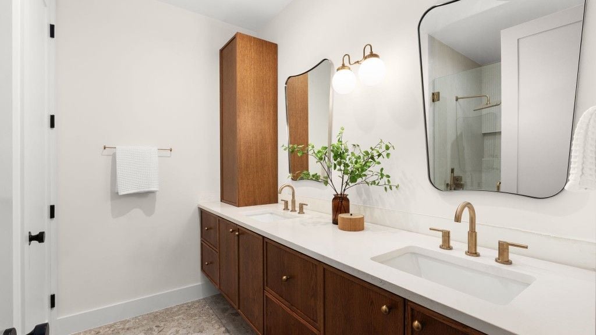
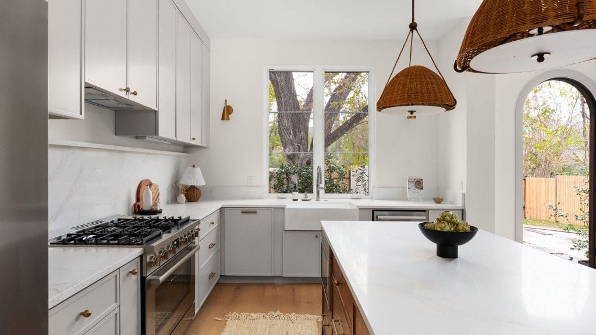
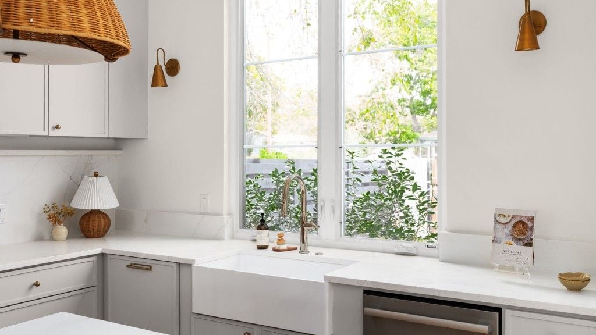
Representative Residence A
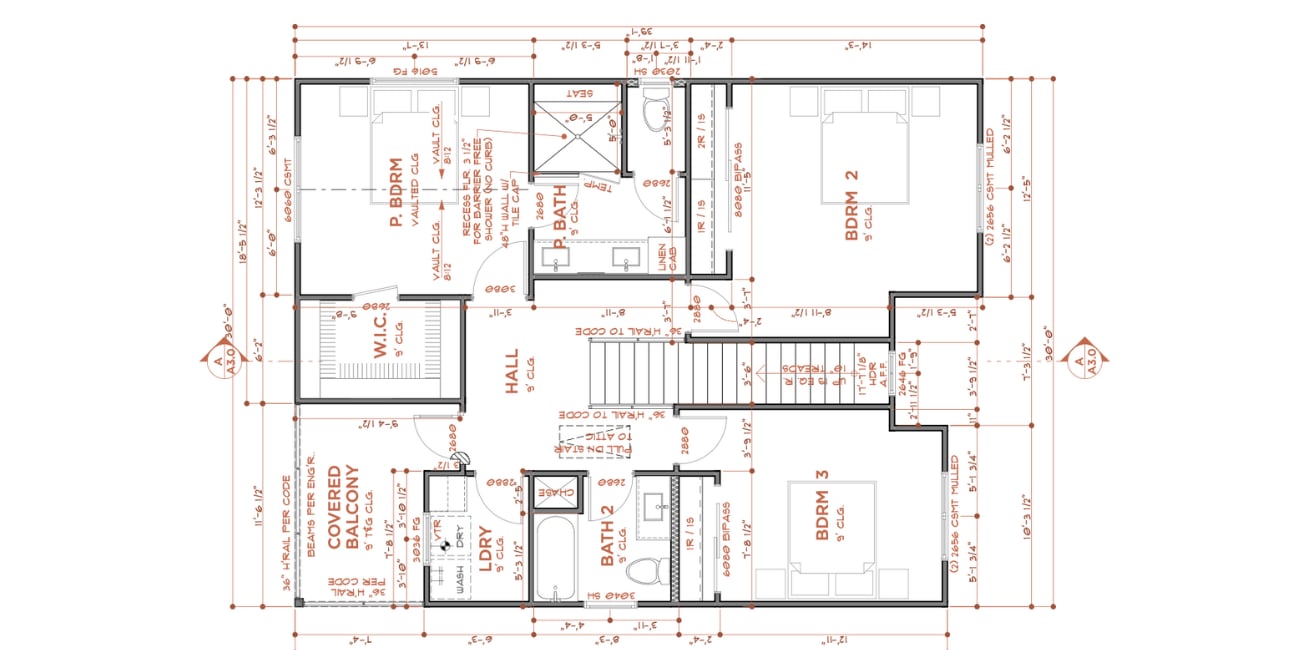
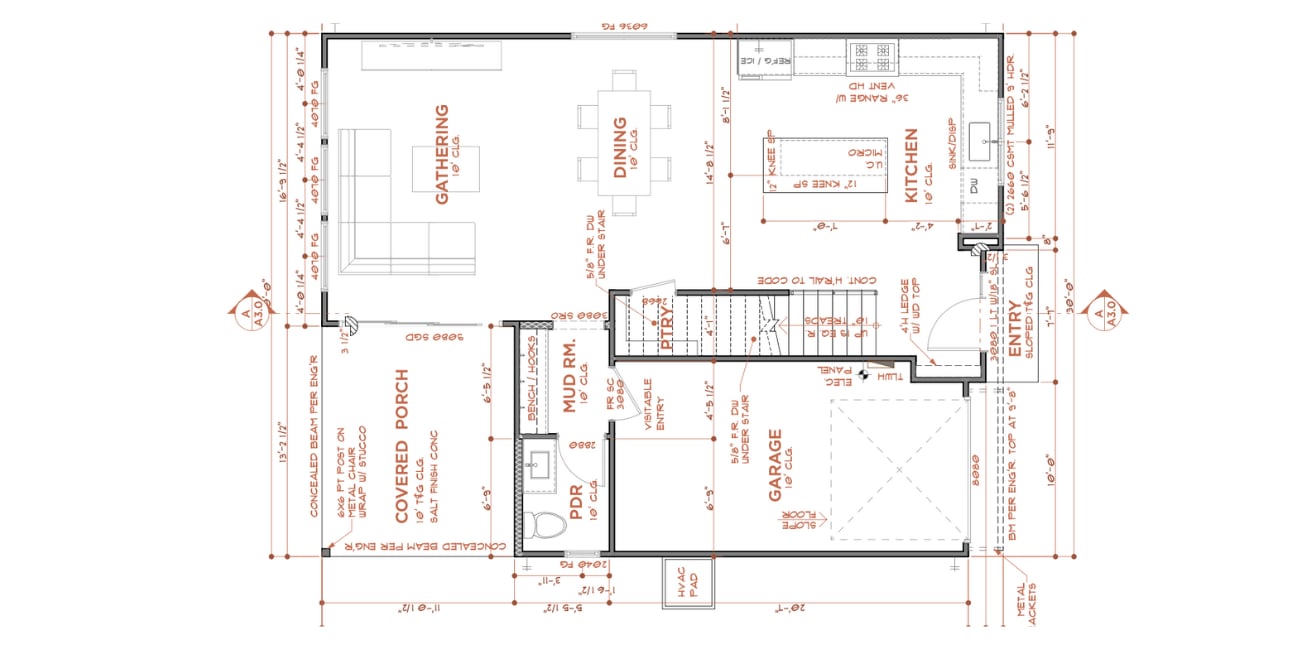
- Interior area
- ~1,737 sq ft
- Bedrooms
- 3
- Bathrooms
- 2.5
- Parking
- Attached garage (approximately 223 sq ft)
Floor-plan areas from project drawings: lower floor ~775 sq ft, upper floor ~962 sq ft, plus porches and balcony. Total under roof approximately 2,221 sq ft.