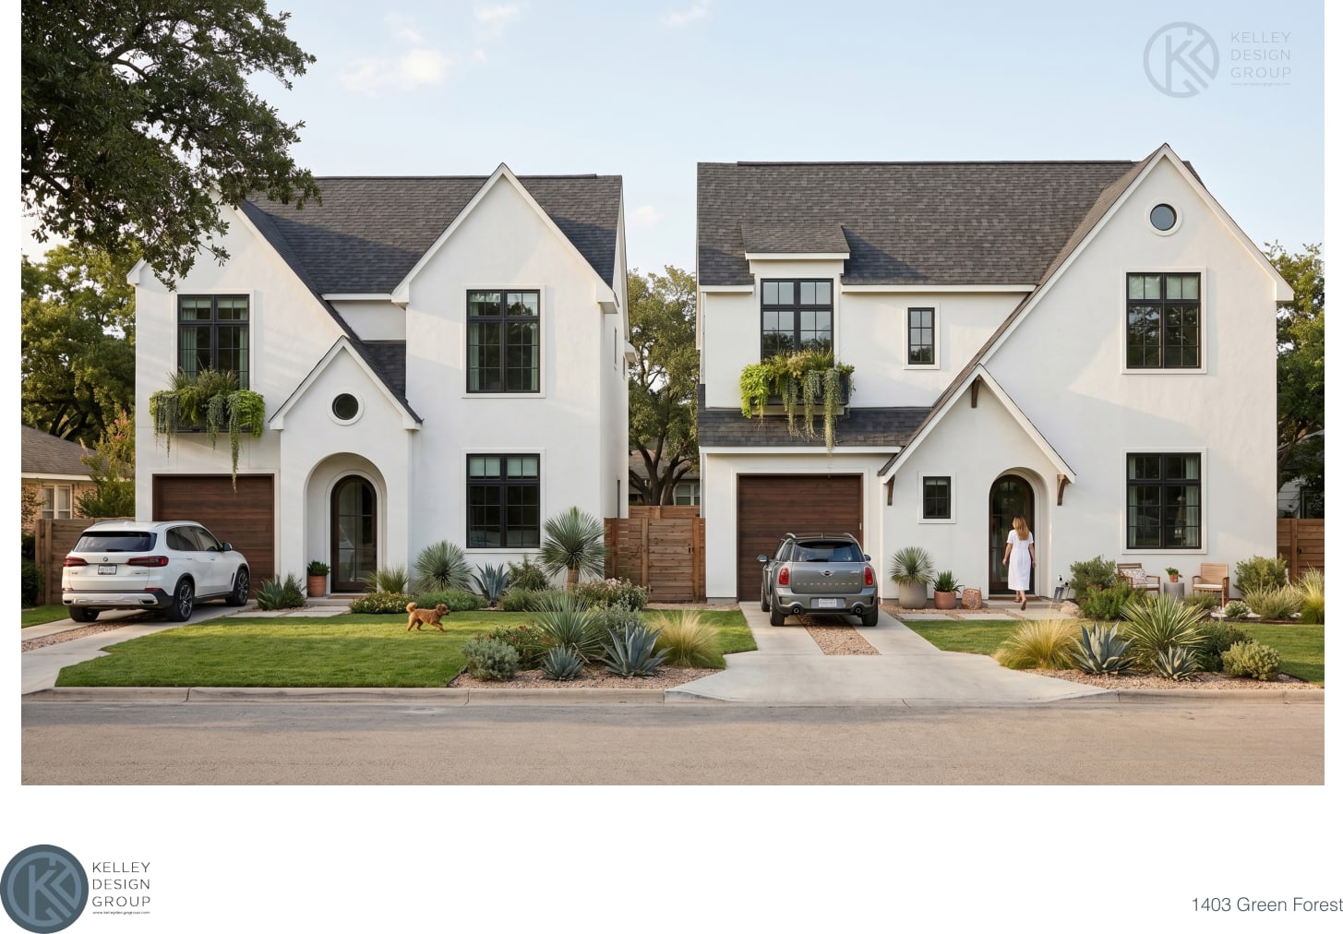
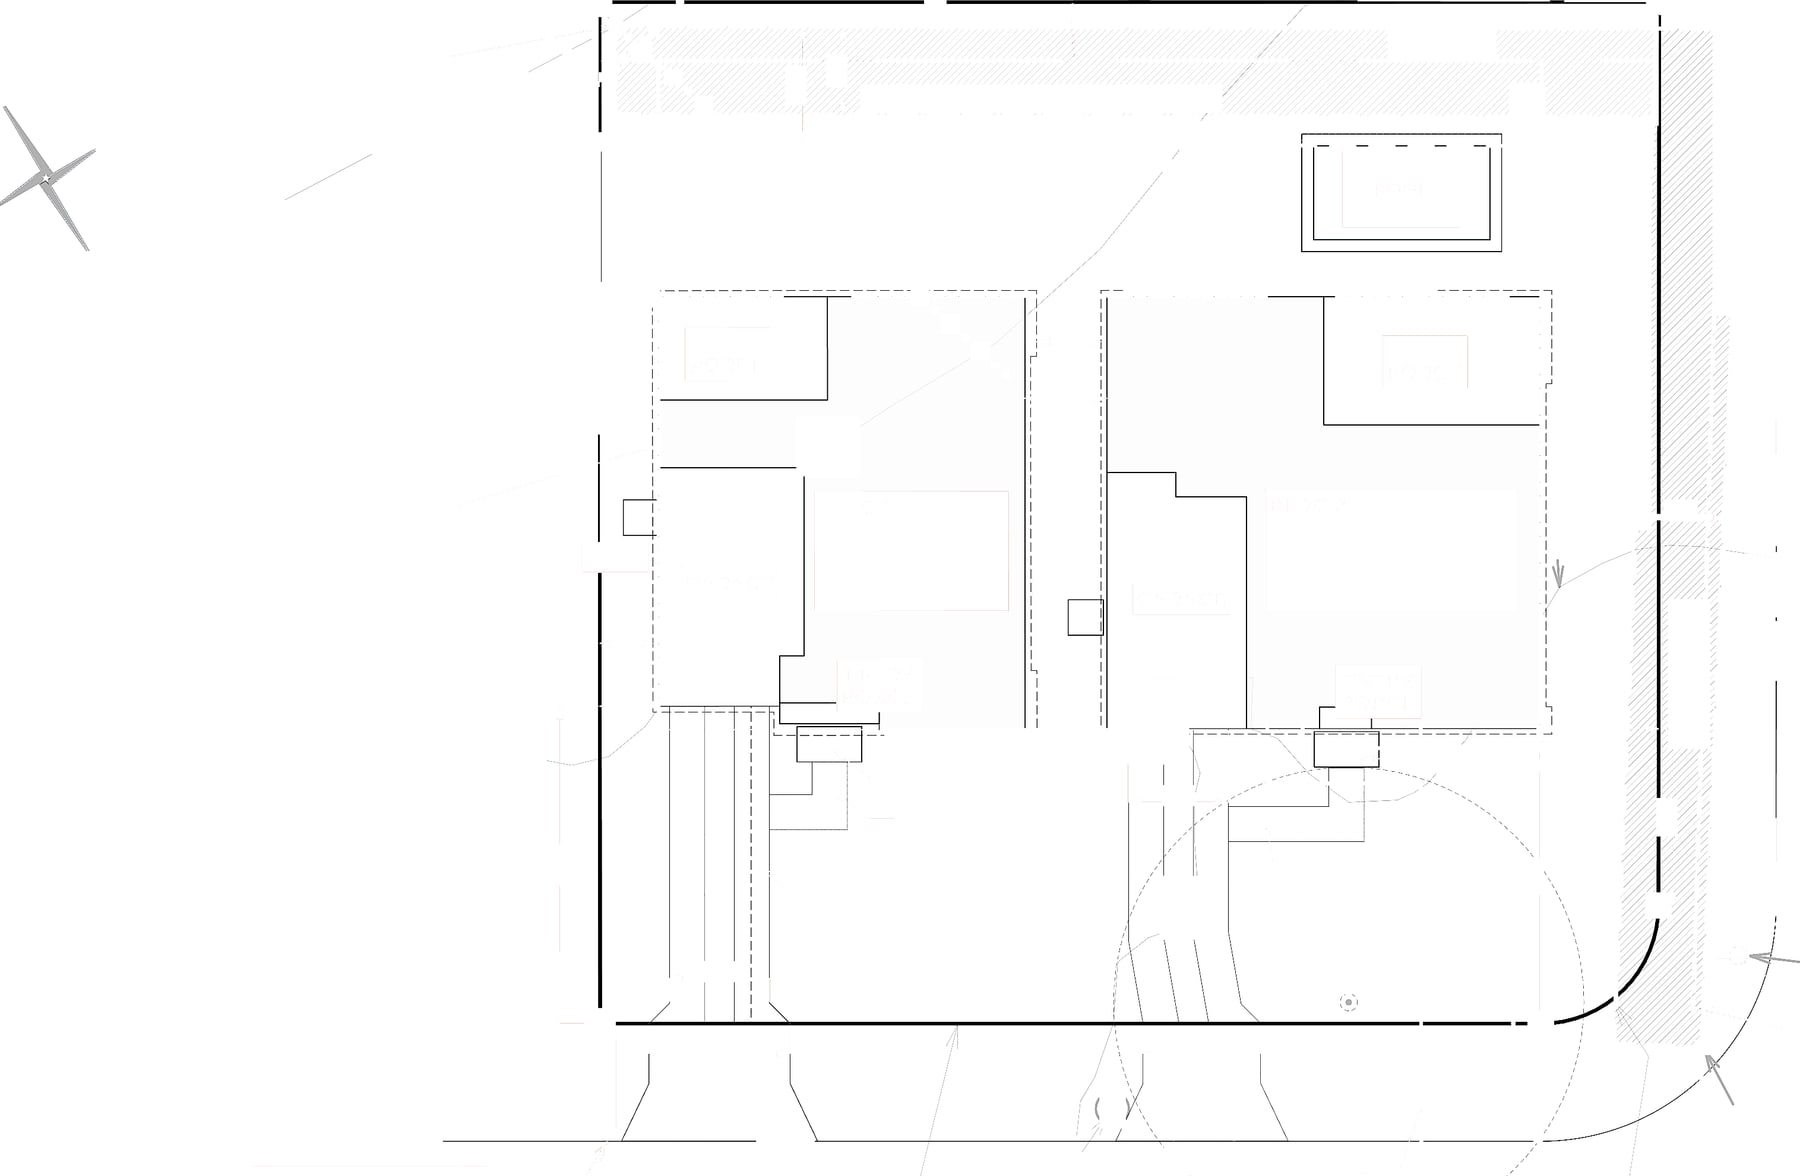
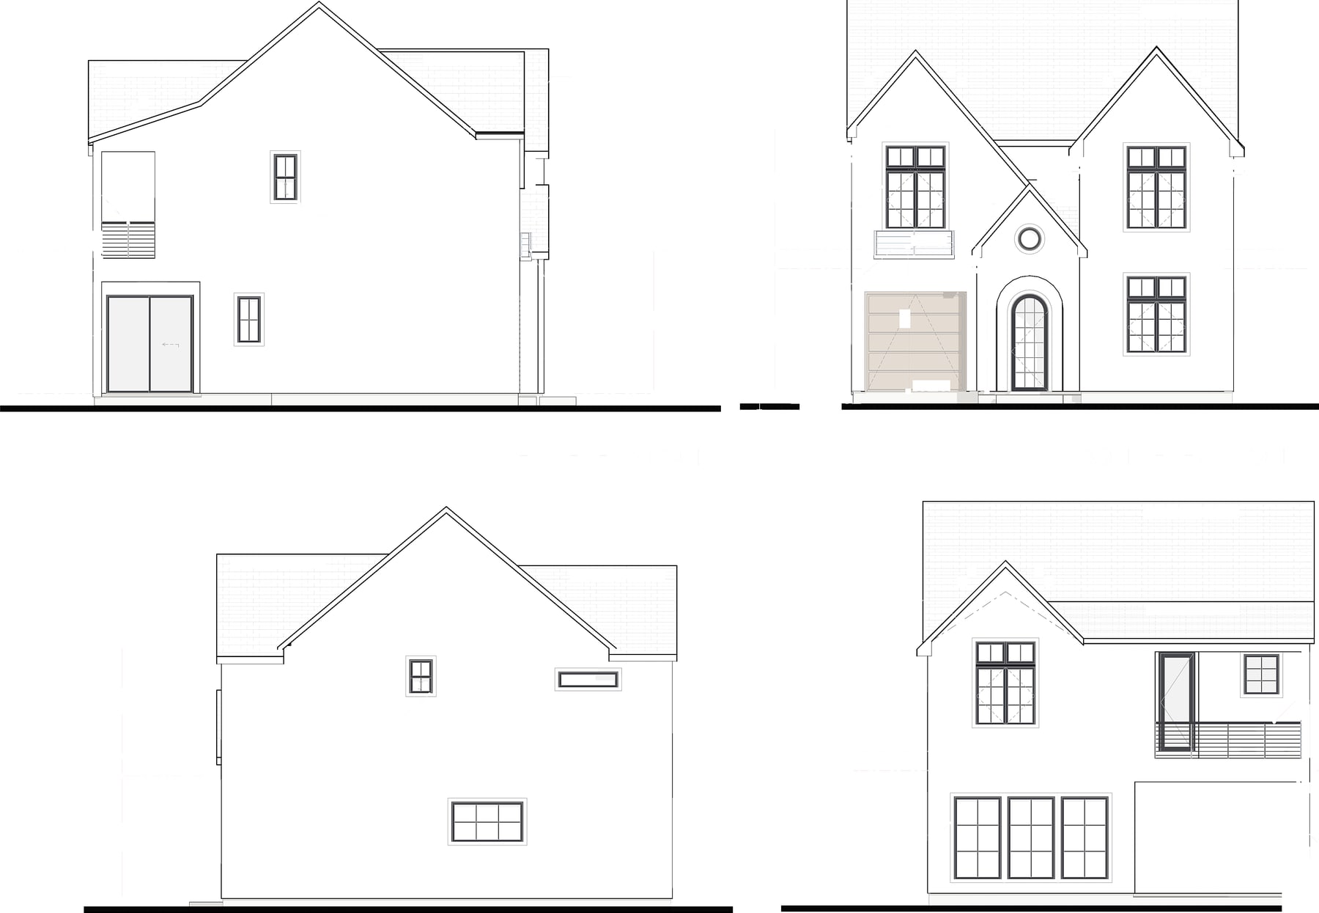
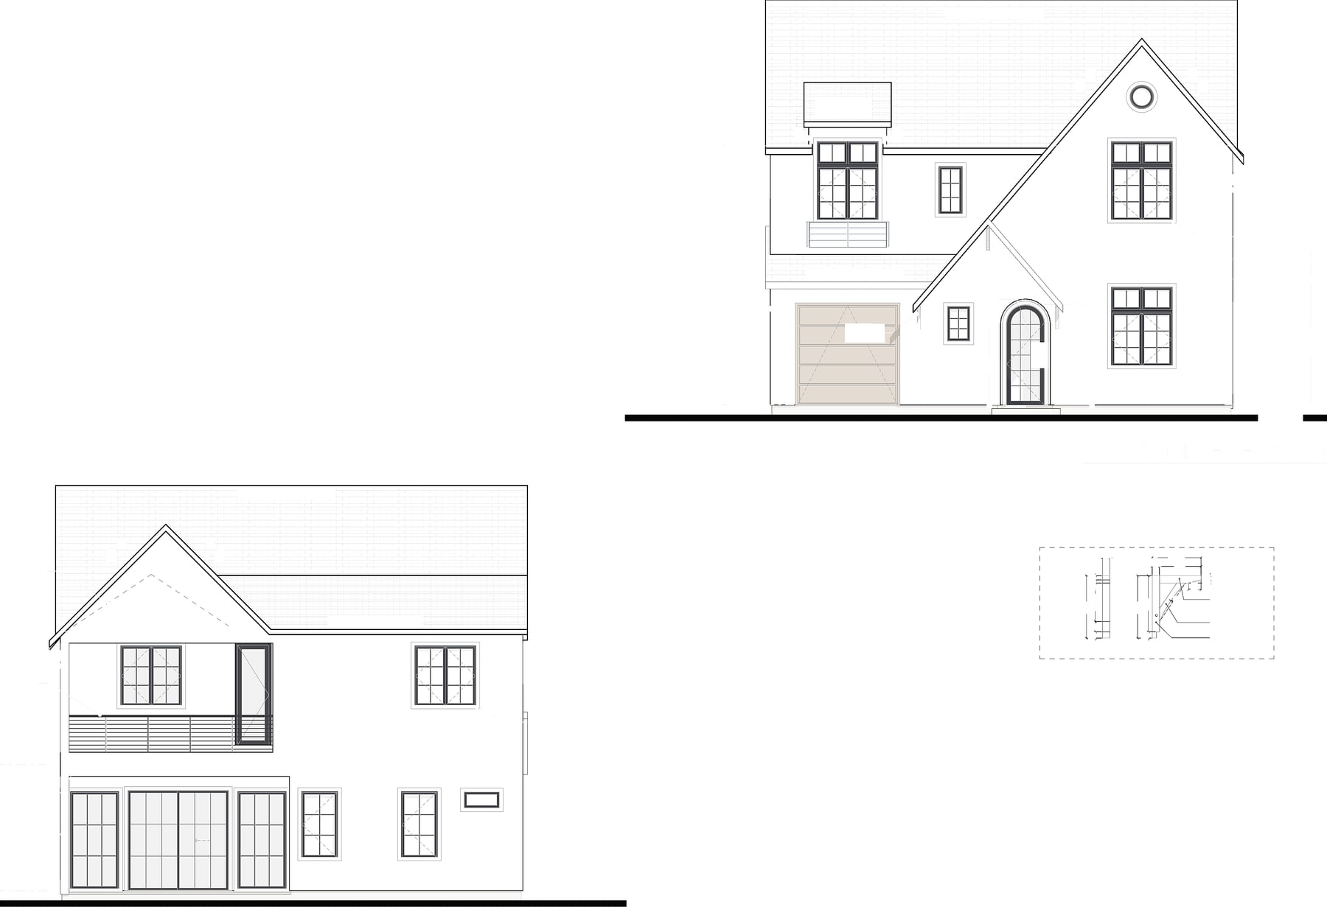
Building 1
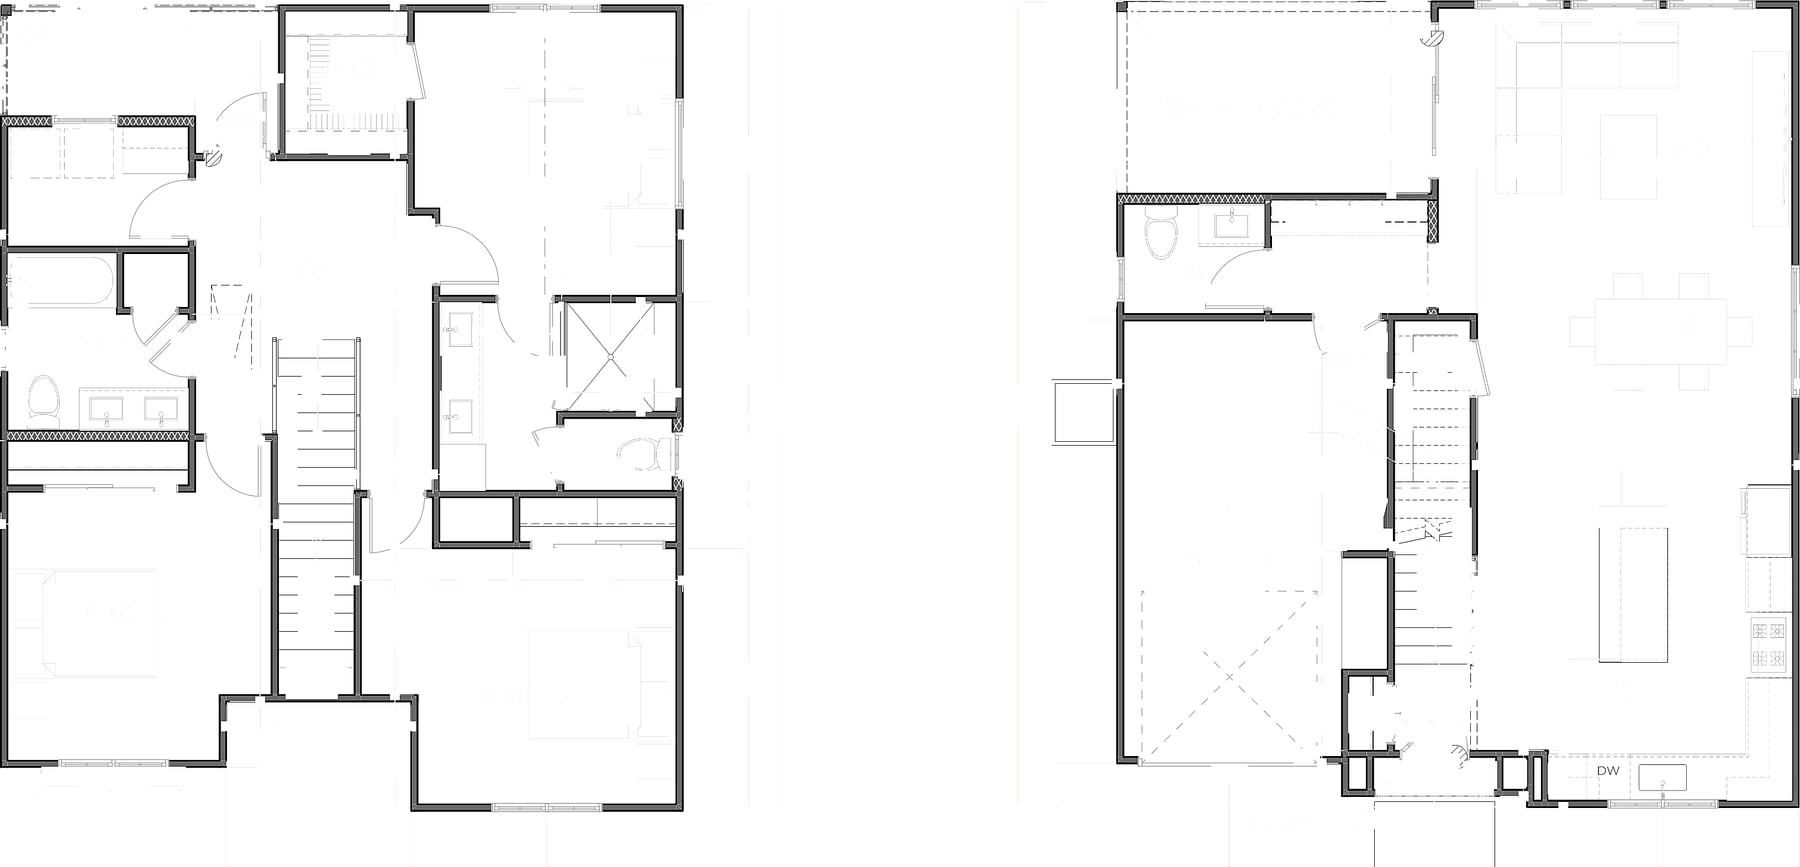
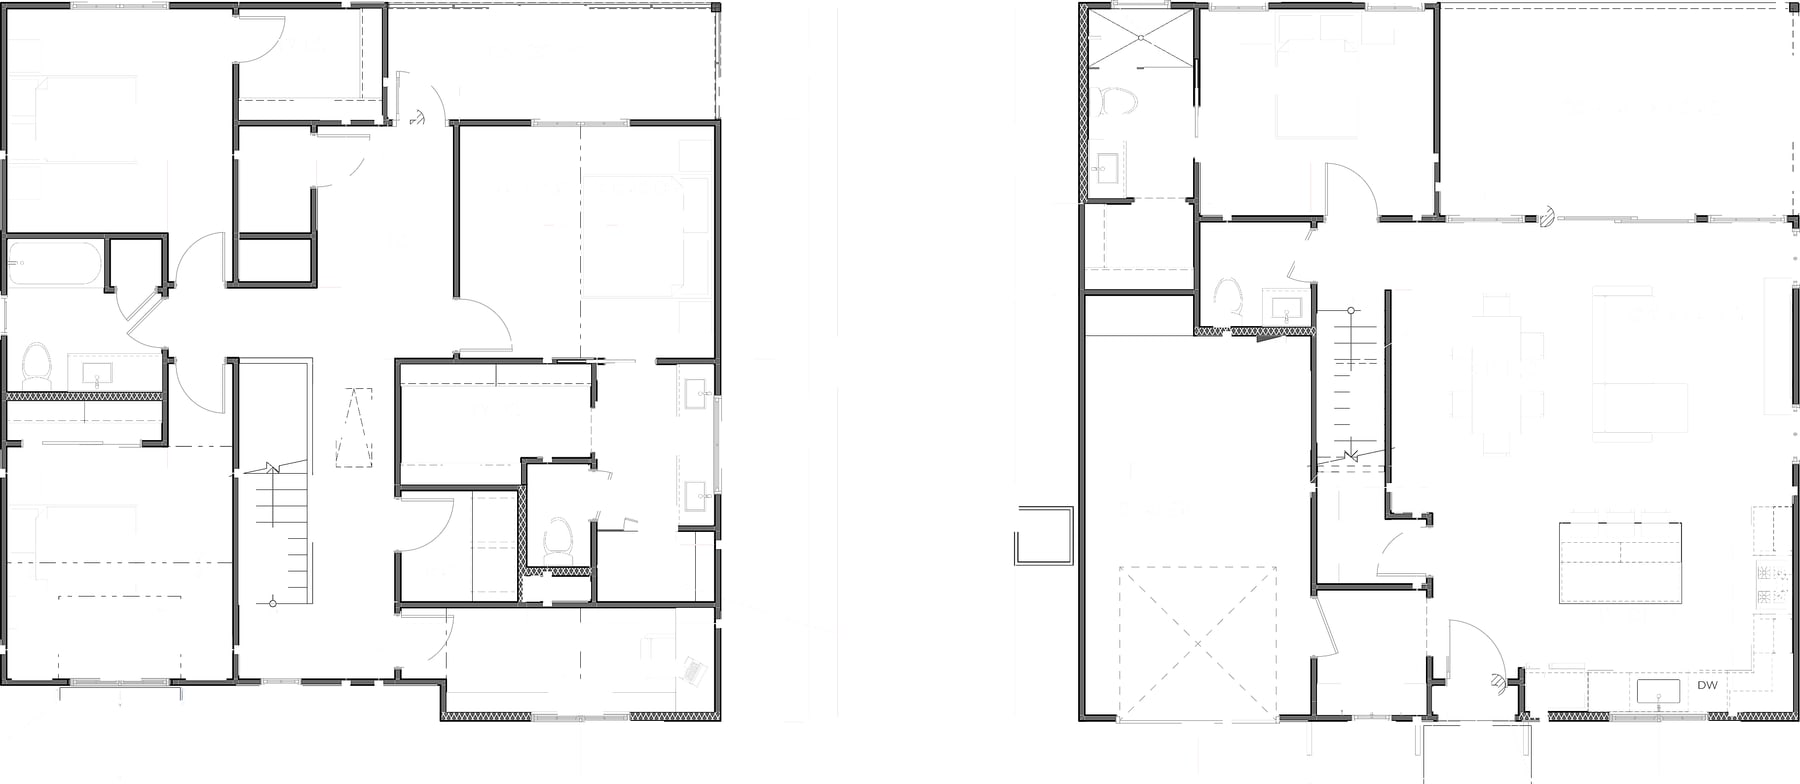
- Interior area
- ~1,696 sq ft
- Parking
- Attached garage approximately 242 sq ft
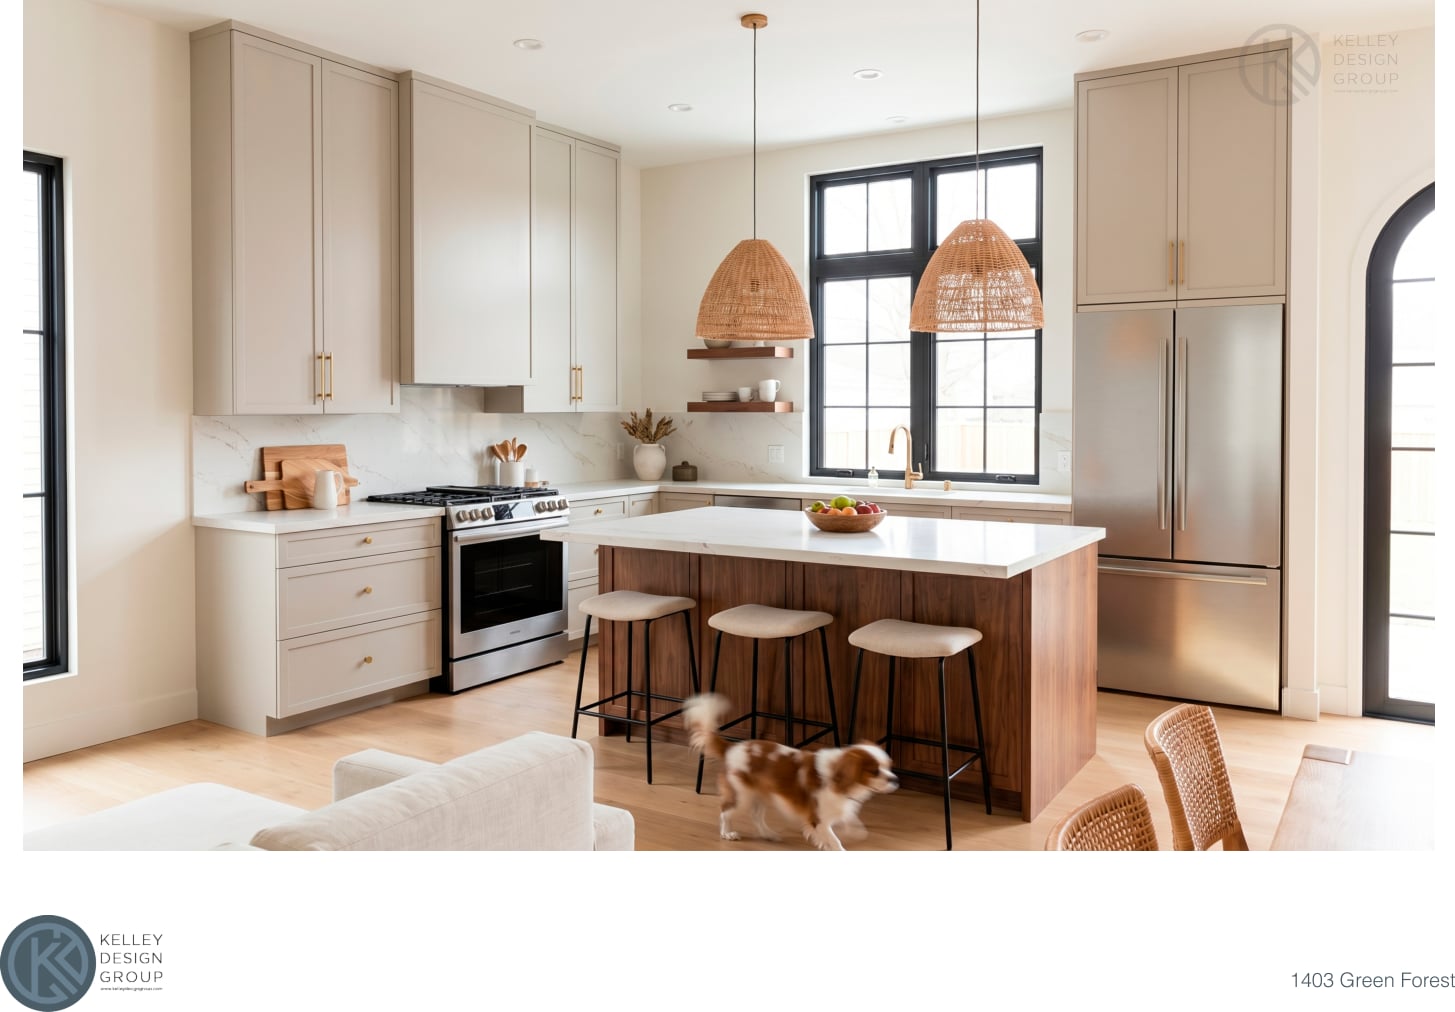
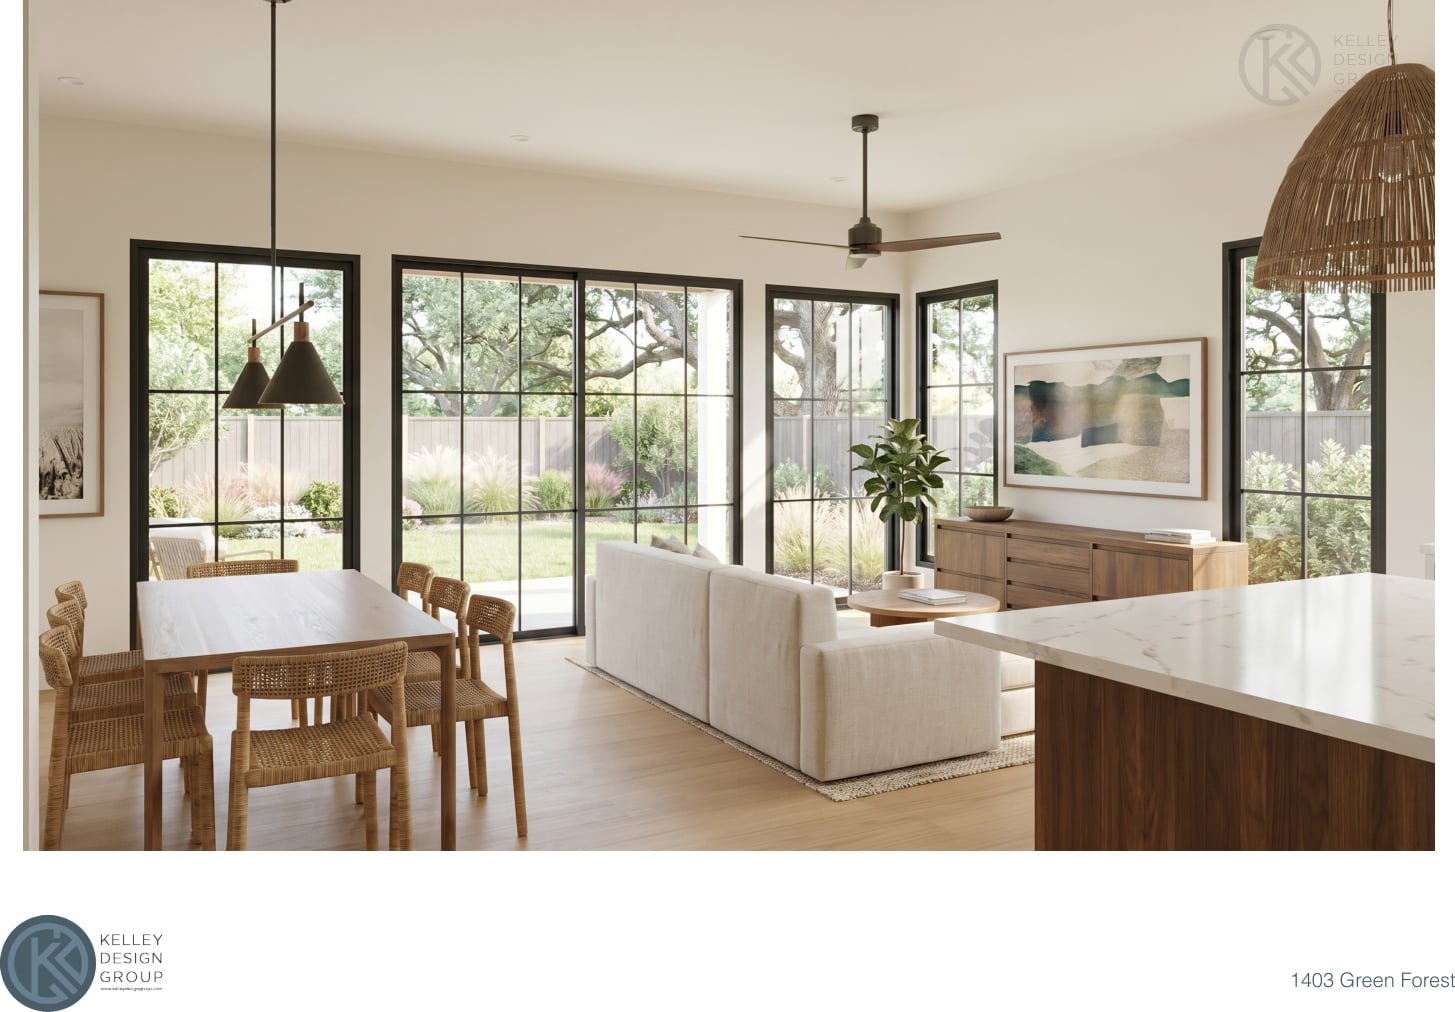
Record-set areas: lower floor 740 sq ft, upper floor 956 sq ft, covered porch ~141 sq ft. First-floor ceilings typically 10'; upper levels typically 9' with vaulted spaces. Room labels visible on the plan sheet include kitchen, dining, covered porch, primary bath, and Bath 2; bedroom count should be confirmed from the published floor-plan drawing.